From the first call to the keys.
Building a custom high-performance home is a long run of decisions. Here is the order we make them in, and what you get at each step. You see your house and its budget before you sign.
Six steps, in this order.
-
A first call
It starts with a conversation with Alex: your land, your timing, and what matters most to you. If you've sent the Start form, Alex and Matt will have read it before the call. You deal with us directly from here to the keys.
- You get a straight answer on whether we're the right builder for you, and the next step if we are. If we're not, we'll tell you so plainly and say why.
-
A site review
If you own a lot, or you're thinking about buying one, this comes next. A site review is a half day on the land and a written report: sun through the year, where the house and the septic want to sit, likely site-work cost, and anything that would make us walk away.
- You get the written report, and it is yours to keep, whoever you build with. If you're buying, read it before you commit to the lot.
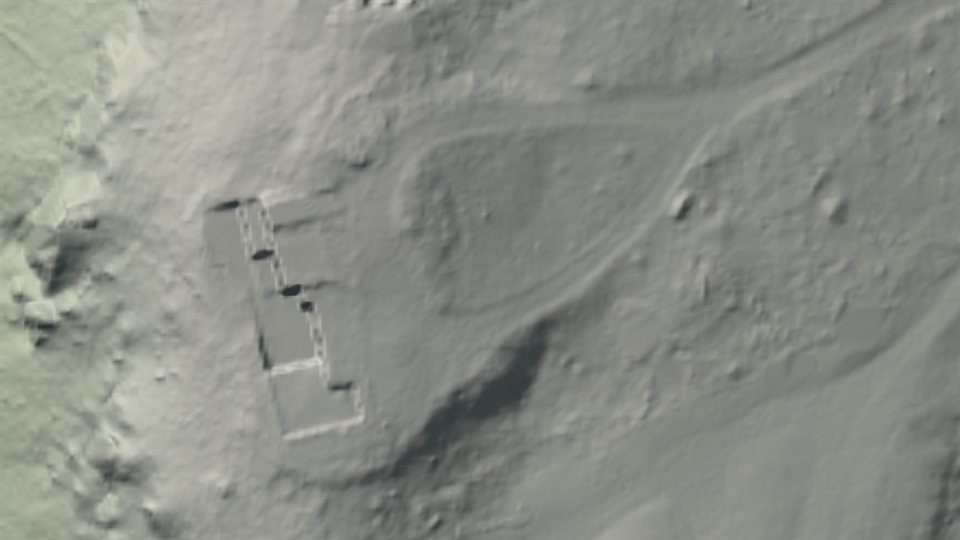
From a lot in Avon: the bare ground under the trees, from the state's LiDAR survey. 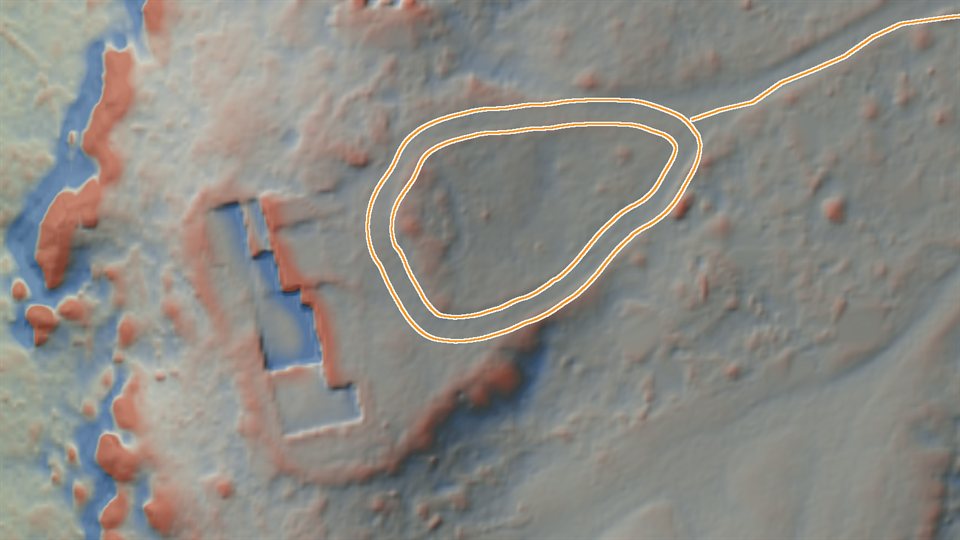
The same ground, with an old loop drive we found in it, traced in orange. -
A Concept Study
Your house on your site, in first draft. We lay out block plans that show the rooms and how they sit on the land, set a style direction, and work out a cost range for the house.
- You get block plans, a style direction and a cost range, in writing, and they are yours to keep, whoever you build with. It is enough to decide whether to go on to full design, with your eyes open about the cost.
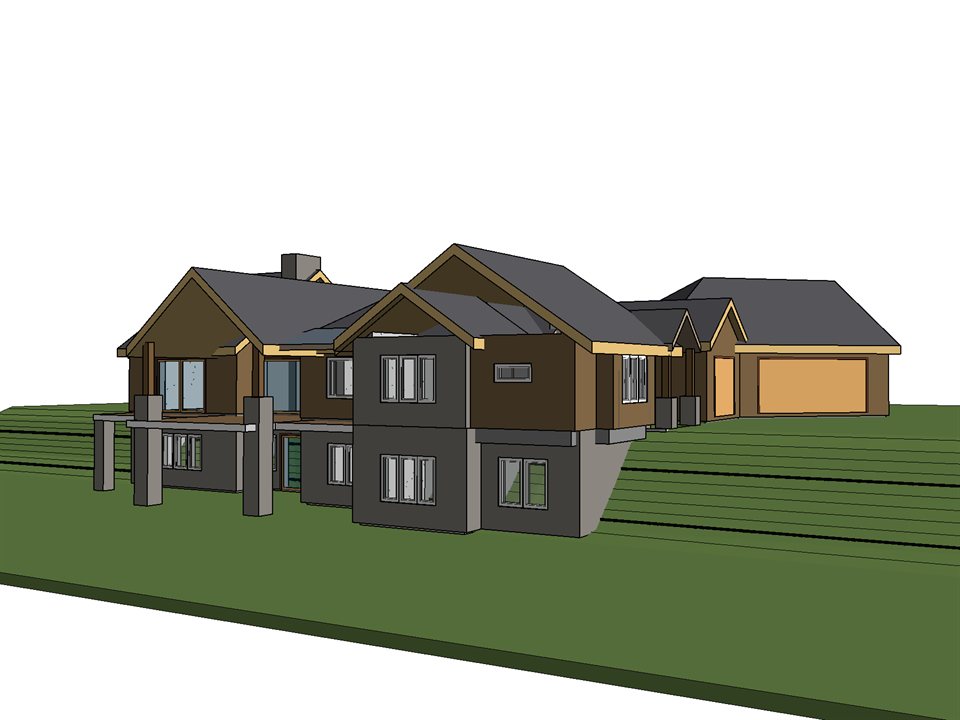
Model view: the Avon design study, a first model read from the plan's drawings. 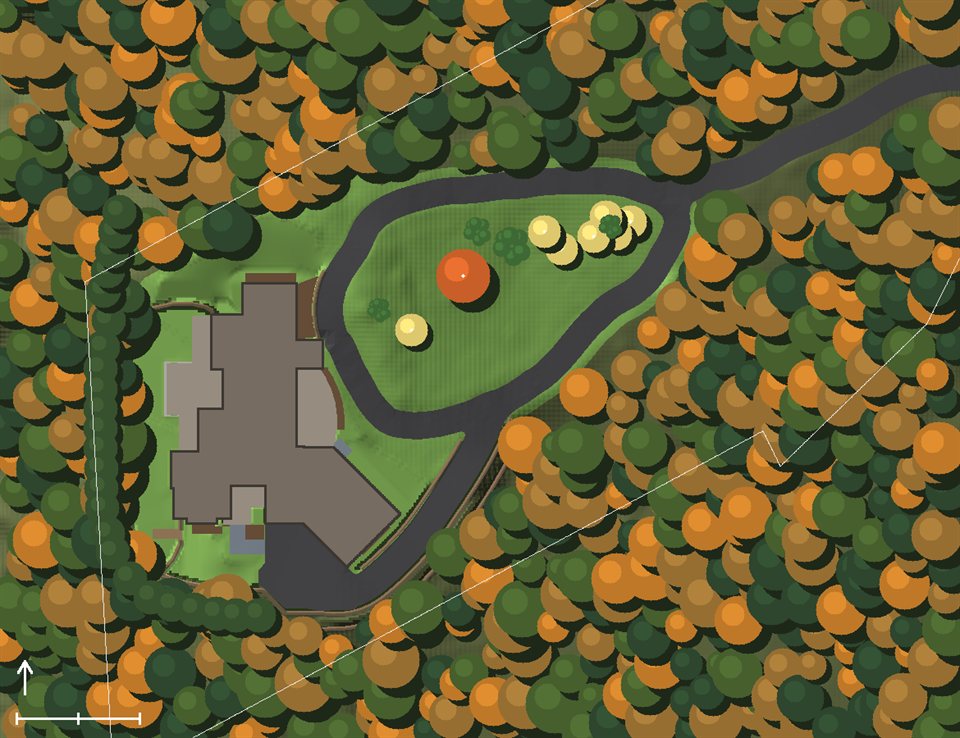
Model view: the Avon design study, the house on the lot with the drive and the woods around it. -
Design and budget
This is where you see your house and its budget before you sign. We design your home with you as a model you can look at from every side, and we build a budget from it, line by line. Every choice shows what it costs. The standard every home gets is written down, and so is everything you choose beyond it: a deeper envelope, solar with battery backup, net zero where your site's sun and the size of the array allow it, or Phius certification at the top of the range.
All of it lives in a private online workspace for your project. Your invite comes after a first call.
- You get your house as a model and a budget built from it. By the time there's a construction contract, you know what you're getting and what it will cost.
- You sign the construction contract, and only after you've seen the house and its budget.
-
The build
We will build the house we modeled. The energy model will be done before the first shovel, and the budget will come from the same model, so the two agree. Before the drywall goes up, we will scan every wall in 3D. Before you move in, an independent tester will close up the house, pull air out with a calibrated fan, and measure how much leaks back in.
- You get the house on the drawings, with no quiet swaps. If something has to change, you hear about it first, in writing, with the cost.
-
Keys, and the handover binder
Every home we build gets handed over with its record. You will get a 3D scan of every wall before the drywall goes up, so you have a virtual twin of your house, and a handover binder with a digital copy of everything. The binder will hold the blower-door result, the manuals for every system, and the model of your house.
- You get proof of how your house was built, and the numbers to show the next owner.
How long it takes.
We plan on about a year and a half to two years from the first call to move-in: roughly six months to design and budget the house, then a build of about a year. Once the main decisions are made, early on, you get a real schedule. The sooner the decisions, the shorter the road.
The early steps are quick.
A first call is a conversation. A site review is a half day on the land, and the report follows. The Concept Study is a first draft of the house and its cost range.
Design and budget: we plan on about six months.
This is where the decisions get made, with your house in front of you and its cost beside it. The main ones come early, and once they're made you get a schedule with real dates, in writing.
The build: we plan on about a year.
Permits and septic approval come first; then the house goes up. If the schedule moves, you hear it from us, with the reason.
We will build what you drew. Every home still gets an independent blower-door test.
Bring us your drawings, or bring your architect. We will budget them line by line, model them before we build, hold the spec through construction, and test the result.
An energy model
Before anything is built, we model the house as drawn: how it will use energy, where the sun falls, how the systems fit. The budget comes from the same model, so the two agree.
No quiet swaps
Value engineering happens in the open. If a product or an assembly has to change, you and your client see it in writing, with the cost, before it changes. Nothing gets traded down on site.
A blower-door test
Every home we build is sealed tight and then tested by an independent blower-door test. You get the number in writing, and so does your client. Your client will also get a 3D scan of every wall before the drywall goes up, so they have a virtual twin of their house, and a handover binder with a digital copy of everything.
Found a plan online rather than an architect? Same door. Send it with the Start form and we'll tell you what it would take to build it on your lot.
Questions we hear.
What does a home cost?
We don't publish a price yet. The answer depends on your lot, the size of the house, and how far past the standard you choose to go.
Two steps get you real numbers early. The Concept Study gives you a cost range for your house on your site. The design step gives you a budget, line by line, before you sign anything. If we're not the right fit, we'll tell you so plainly and say why.
How long does it take?
We plan on about a year and a half to two years from the first call to move-in: roughly six months to design and budget the house, then a build of about a year. Once the main decisions are made, early on, you get a schedule with real dates, in writing.
Who will we be dealing with?
Alex takes the first call. When you want to get serious, you'll have both of us, Alex and Matt, on the job.
Can you build on my lot?
Yes. Start with a site review: a half day on your land and a written report on sun, where the house and the septic want to sit, likely site-work cost, and anything that would make us walk away. Ledge, septic and the permit path are the usual surprises in the Valley, and the review is there to find them before they cost you. Building on your own lot in the Farmington Valley →
We'll need a construction loan. Does that work?
We can work with one. Tell us on the Start form whether you plan to use cash or a construction loan, or don't know yet; none of those answers is wrong. A lender wants to see what it's financing. By the end of design you will have your house as a model and a budget built from it, and we will answer the builder's side of a lender's questions and give them what they need from us. We're builders, not lenders, so we don't give financial advice.
What's the warranty?
Every home comes with a written warranty: one year on workmanship and materials, two years on the mechanical and electrical systems, ten years on the structure. We also come back at the end of the first year: we re-test the house, look at a year of energy bills against the model, and put right anything that's off.
What is a blower-door test?
A test of how airtight a house is. An independent tester closes up the house, fits a calibrated fan into a doorway, pulls air out, and measures how much leaks back in through the gaps. A leaky house is drafty, costs more to heat and cool, and lets in air you didn't choose. A tight one holds its temperature and gets its fresh air through ventilation you control. Every home we build is sealed tight and then tested by an independent blower-door test. You get the number in writing. What a blower-door test tells you about a house →
What does net zero mean here?
A home that makes about as much energy in a year as it uses. Whether a given house gets there depends on the lot's sun and the size of the array, and we model it before you commit.
Is this a Passive House?
It can be. Every home gets the air sealing and testing that Phius is built on. If you want the certificate, we design to the full standard from the start and take it through certification.
What are ICF walls?
Insulated concrete forms: concrete poured between two layers of foam, so the wall is solid, quiet, airtight and warm. It is one wall system we can build with; which one fits your house is decided in design.
Do you do remodels or additions?
We're built for new homes. We may take on an addition or a deep renovation when it's the right fit for both of us. Ask; we'll tell you straight.
Start a conversation.
Tell us about your land, your timing and what matters most to you. It takes about two minutes. Alex and Matt read every note and reply personally.