A house fit to a ridge lot in Avon.
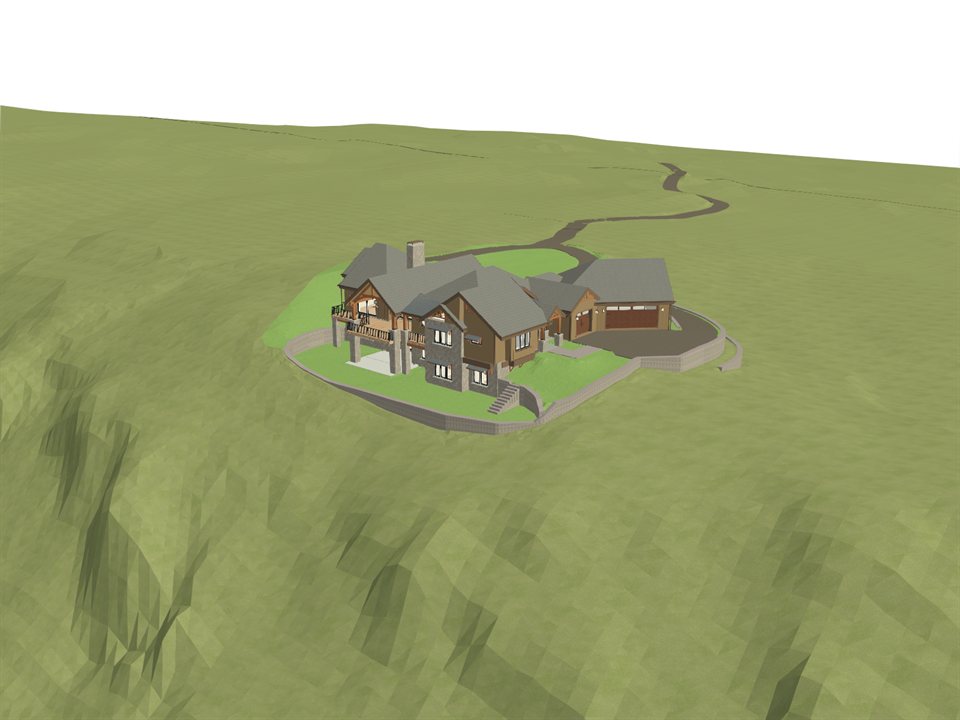
We walked this lot in September, took a plan found online, and fit it to the land. We modeled and budgeted every part of it. The lot has since sold, so this page is a case study, not a listing. We haven't built this house. The pictures here are of the lot and of our model. We have taken the renderings of the house down; they come back when a buildable house is modelled.
The lot we walked.
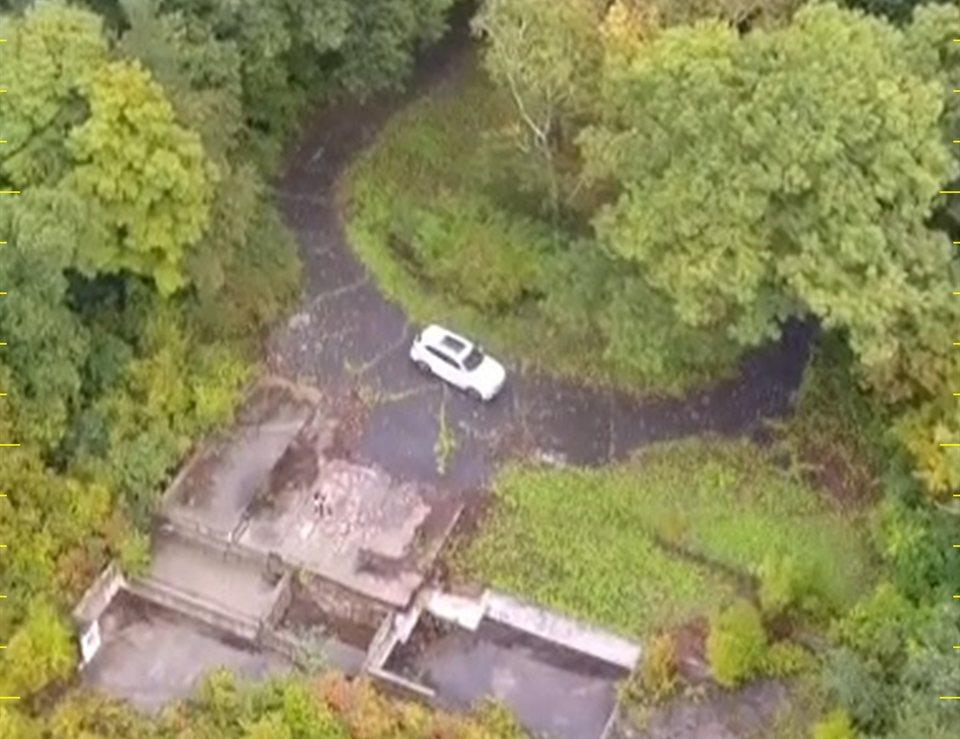
A long, narrow lot that rises from the road to a crest at its west end. Past the crest the ground drops steeply to the Farmington Valley. It was for sale when we walked it, and it has since sold.
As we found it in September:
- Getting inA shared drive, about 1,000 feet to the house site at a grade of 5 to 10%. Power at the road, and good cell.
- The groundA slope of about 8 to 9% where a house would sit. Ledge shows nearby, but not in the house area.
- What's already thereAn old foundation from an earlier house, and a well and septic on record with the town.
- Views and quietLong views to the west, and quiet.
- On paper4.58 acres, zoned RU2A.
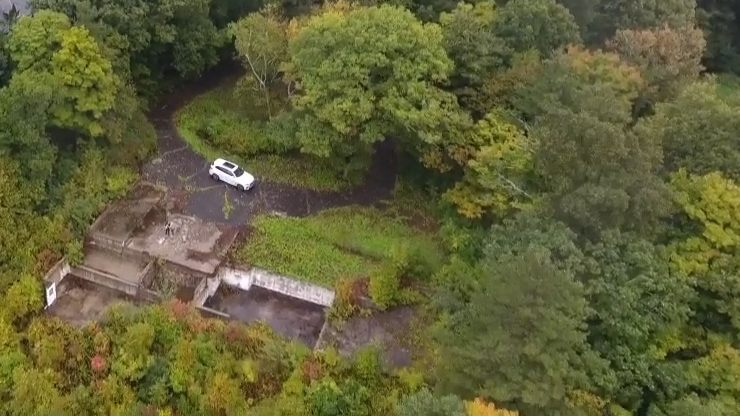
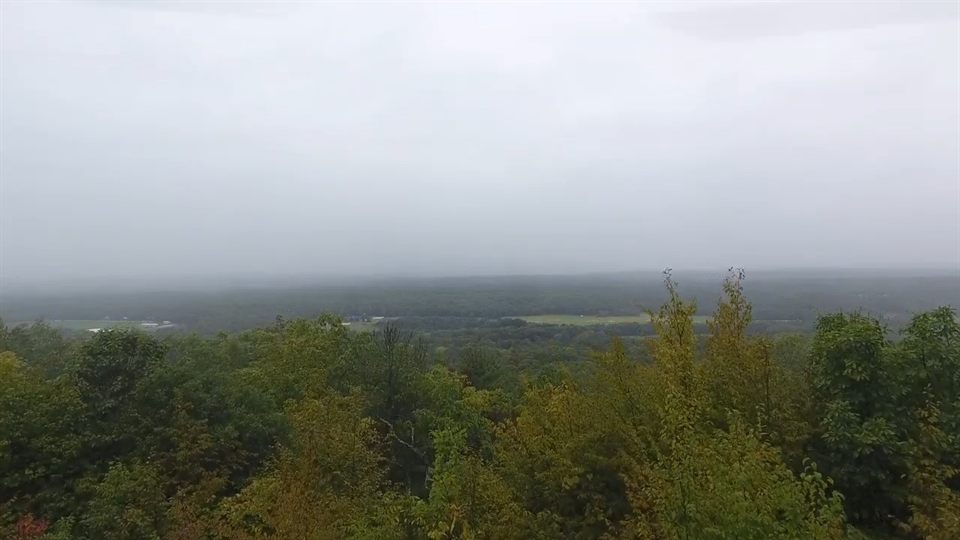
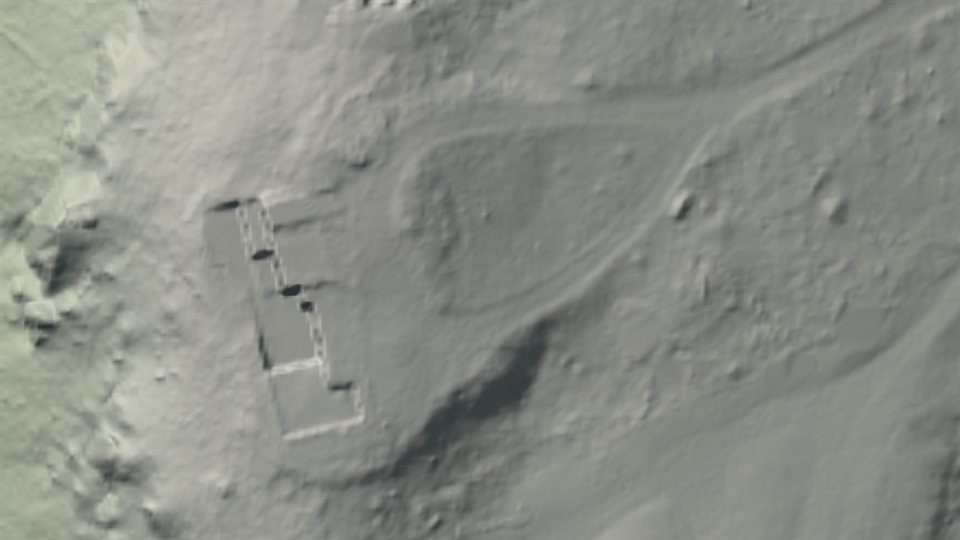
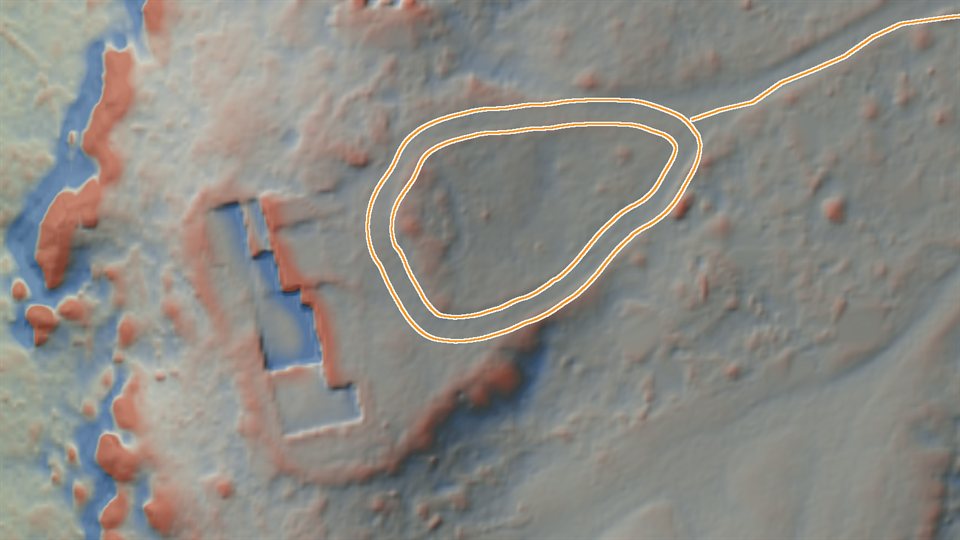
Before we walked it, we mapped it. The state's LiDAR survey sees the ground under the trees: the old foundation, the steep drop past the crest, and a paved loop at the end of the drive that the woods had hidden. In our design the loop stays as it is. It is the fire department's turnaround.
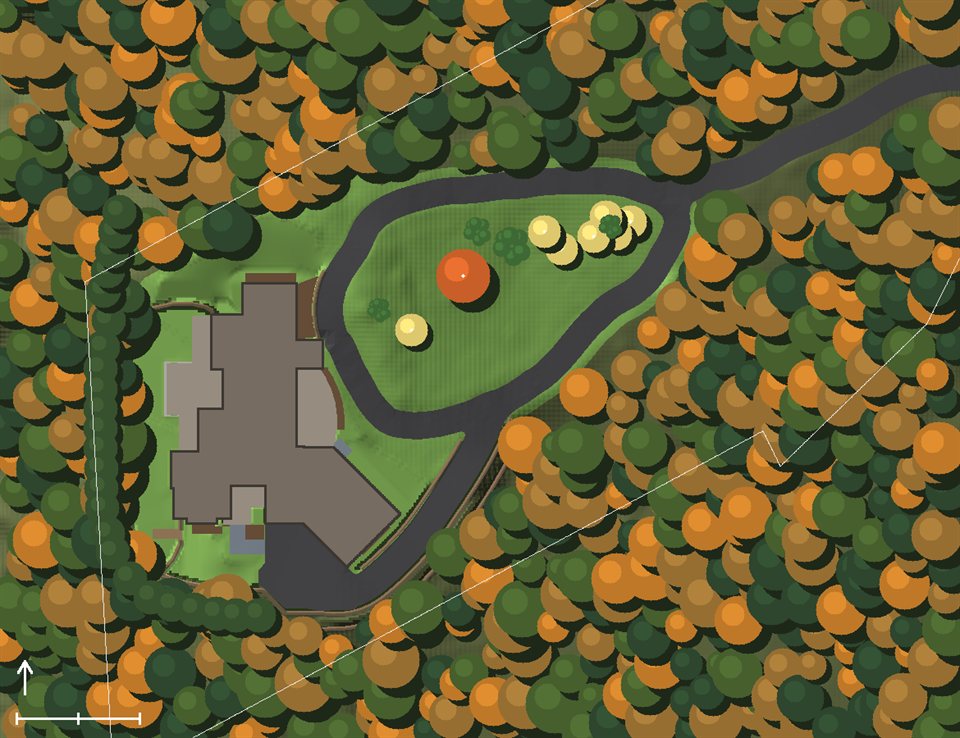
A plan found online, fit to this lot.
We started from a mountain-style plan: stone below, board-and-batten above, a covered deck and a walkout lower level. We placed it near the crest, with the deck, the family room and the walkout facing west to the view, and the porch and garage facing the drive.
Our walls are thicker than the plan's, so we kept every room at its printed size and let the walls grow outward. The ground falls about a story across the house, which is what the walkout needs.
Avon protects its ridgelines. A house this close to the crest needs a special permit, which asks for earth-tone colors, glass and roofing that don't reflect, and no equipment on the roof. We chose the stone, the brown siding and the charcoal roof with those rules in mind.
Have your own plans, or an architect? We will build from those too. For architects and plan holders →
From the plan to the model. A first model comes straight from the plan's drawings, so we can try the house on the lot early. Then every wall, window and stone goes in.
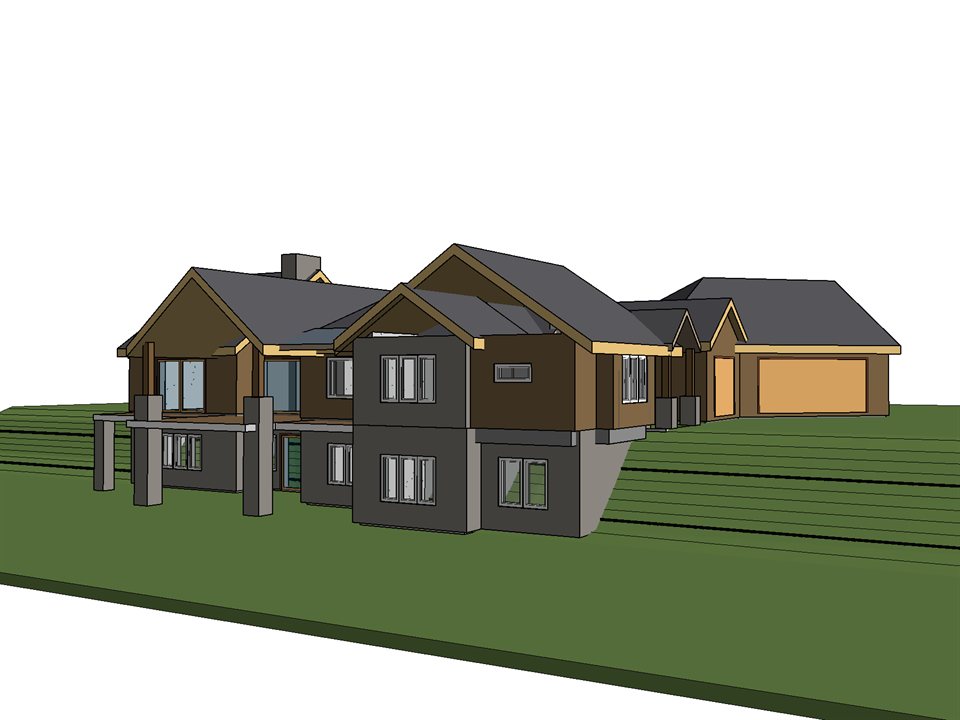
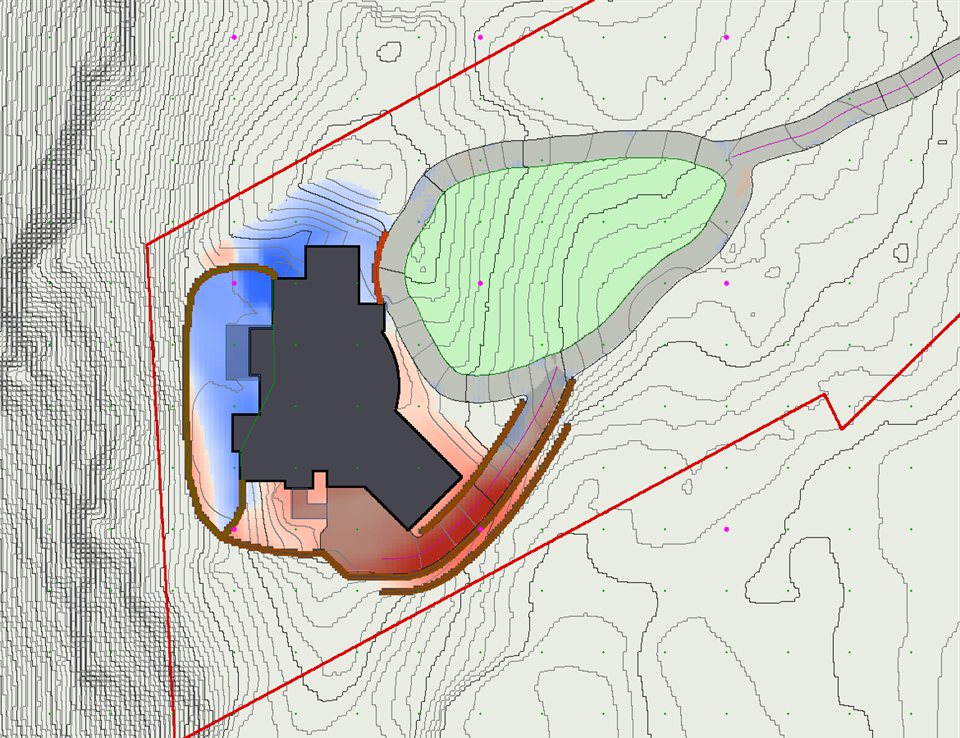
Every part of it, in one model.
Every wall, window, roof, cabinet and fixture is in one model of the house, set on the lot's real ground. The budget is built line by line from that model's quantities, so the two agree. How design and budget work →
The selections.
Fresh-air ventilation, heat pumps, all-electric and a roof ready for solar come with every home we build. The rest of this list is what we chose for this design: we chose every finish, fixture and appliance the way we would for a client, against a budget for each line, and wrote each one down. Open a heading for the detail.
Outside
- Stone and siding. Gray fieldstone on the lower level, the piers and the chimney. Board-and-batten fiber-cement siding in a warm brown above, with dark bronze trim.
- Roof. Charcoal architectural shingles, with standing-seam metal on the two low-pitched roofs where shingles don't belong. Dark bronze gutters.
- Windows and doors. Triple-glazed tilt-and-turn windows, black outside and white inside. Lift-and-slide doors to the deck and the lower patio. A pair of stained wood-look entry doors with glass, and carriage-style garage doors.
- Timber and decks. Rough-sawn fir posts, beams and trusses at the front porch and the covered deck. Composite decking with black aluminum rails.
Kitchen
- Cabinets. Frameless shaker cabinets in oiled cherry, with maple interiors, uppers stacked to the ceiling under a stepped crown, and satin nickel pulls.
- Counters and backsplash. Colonial White granite with an eased edge. Cream tile to the underside of the uppers, and full height behind the hood. No outlets in the backsplash.
- Appliances. A 48-inch induction range under a stainless chimney hood. A 48-inch built-in refrigerator behind cherry panels. A panel-front dishwasher and a microwave drawer in the island.
- The island. Ten feet long, with seating on the family-room side and a 57-inch workstation sink on the work side.
Floors, trim and doors
- Floors. Engineered white oak, seven and a half inches wide, in a light greige, through the living spaces and bedrooms on both floors. Porcelain tile in the baths and laundry, and a dark slate-look porcelain at the entry and mud room.
- Walls and trim. A light warm gray on the walls, white trim and doors, and flat white ceilings. Square-edged trim, painted.
- Doors. Solid two-panel doors, eight feet tall, so every door head lines up with the windows under the ten-foot ceilings.
- The family room. A vaulted ceiling with exposed timber trusses and a ridge beam, and an electric fireplace in a whitewashed stone surround with a reclaimed timber mantel.
Baths
- Vanities. Painted shaker vanities with white quartz tops and undermount sinks.
- Showers. Frameless glass, tile to the ceiling, and fixtures in a stainless finish. A curbless walk-in shower in the primary bath.
- Toilets. One-piece, elongated.
Heating, air and power
- Heat pumps. Cold-climate heat pumps for heating and cooling, and a heat-pump water heater.
- Fresh air. Balanced ventilation with heat recovery brings filtered outdoor air to every room and carries stale air out of the kitchen and baths.
- All-electric. Induction cooking and a heat-pump dryer that needs no vent. There is no gas line.
- Ready for solar. The roof and the electrical panel are planned for panels. Solar itself, and a battery, are the owner's call.
- Light. Recessed lights at a warm 3000K, a chandelier over the dining table, and dimmers throughout.
The house in detail
- About 5,000 square feet finished. About 3,060 on the main floor and about 2,000 in the walkout lower level.
- Five bedrooms, four and a half baths. The primary suite and two bedrooms on the main floor; a rec room, a media room, an office and two more bedrooms on the lower level.
- A three-car garage and a shop. An angled two-car garage, a one-car bay and a workshop.
- Ten-foot ceilings on both floors.
Before anyone builds on a lot like this.
Four steps. We took three of them on this design.
-
We walked the lot
In September, on foot and with a drone over the ridge. We wrote up what it would take to build there.
-
A plan, fit to the land
The plan, placed for the view and the drive, with every room kept at its printed size.
-
Modeled and budgeted
Every part of the house in one model, and a budget built from it, line by line.
-
The checks before any build
On a lot like this, we would run a perc test, settle the shared-drive agreement, apply for the ridgeline permit, and look at the sun in winter, once the leaves are down.
Every home we build is sealed tight and then tested by an independent blower-door test. You get the number in writing. You will also get a 3D scan of every wall before the drywall goes up, so you have a virtual twin of your house, and a handover binder with a digital copy of everything. What every home gets →
Start with your lot, or a plan you found.
Tell us about your land, your timing and what matters most to you. It takes about two minutes. Alex and Matt read every note and reply personally.